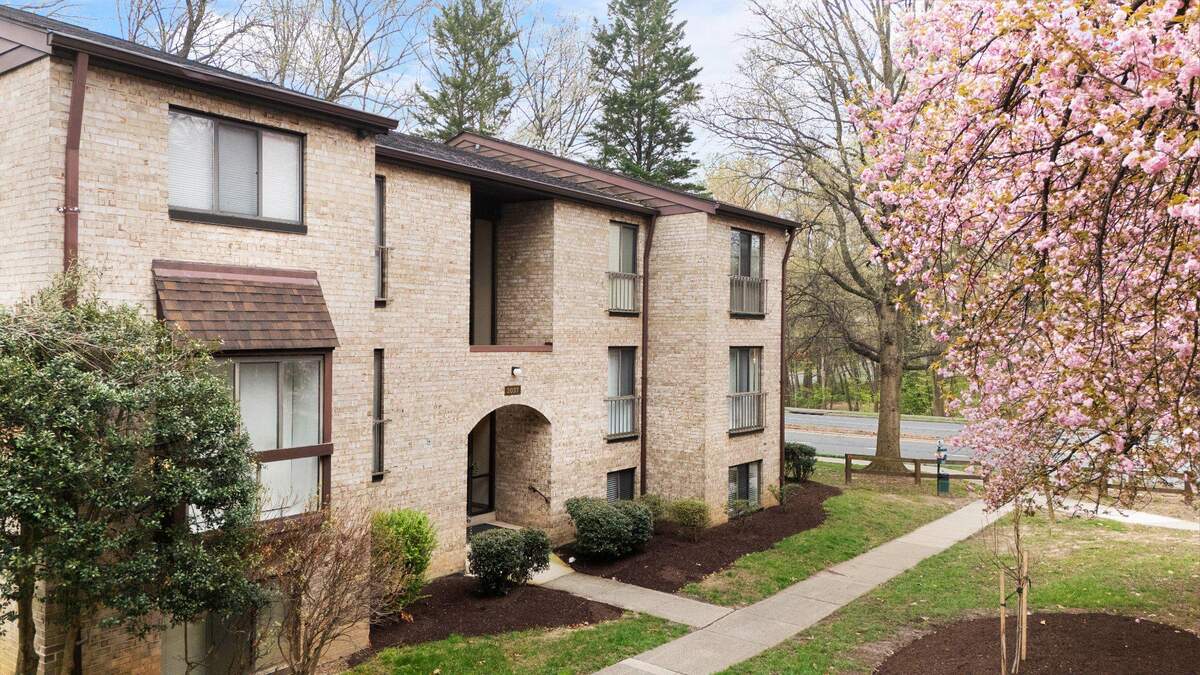
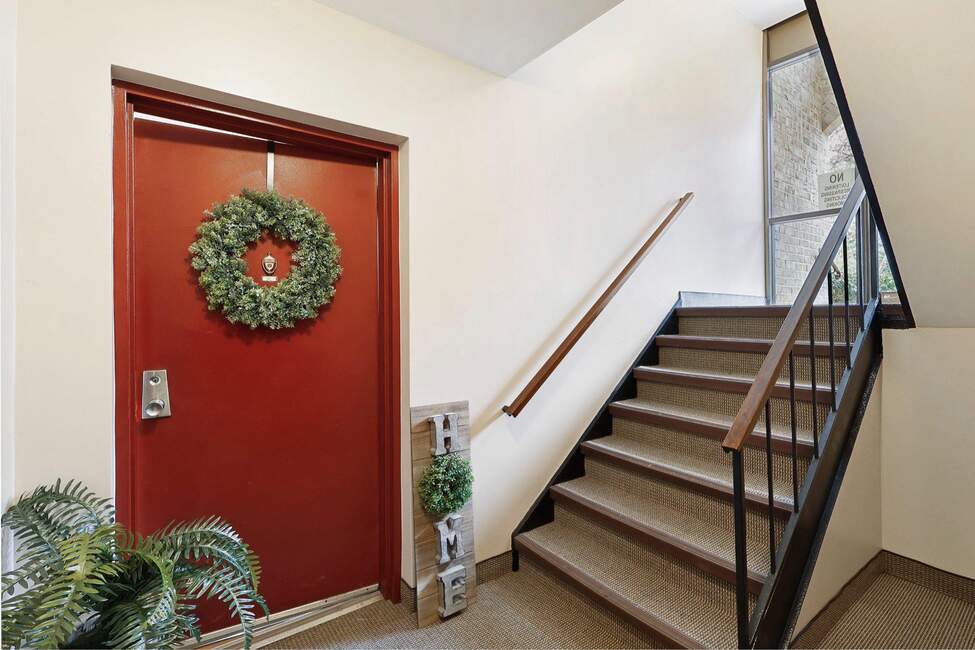
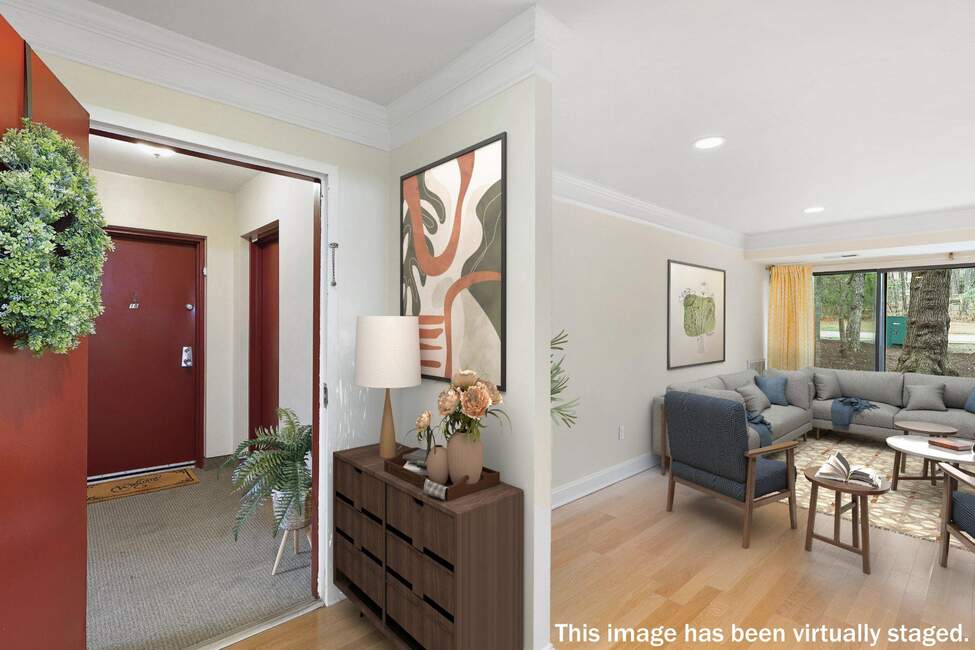
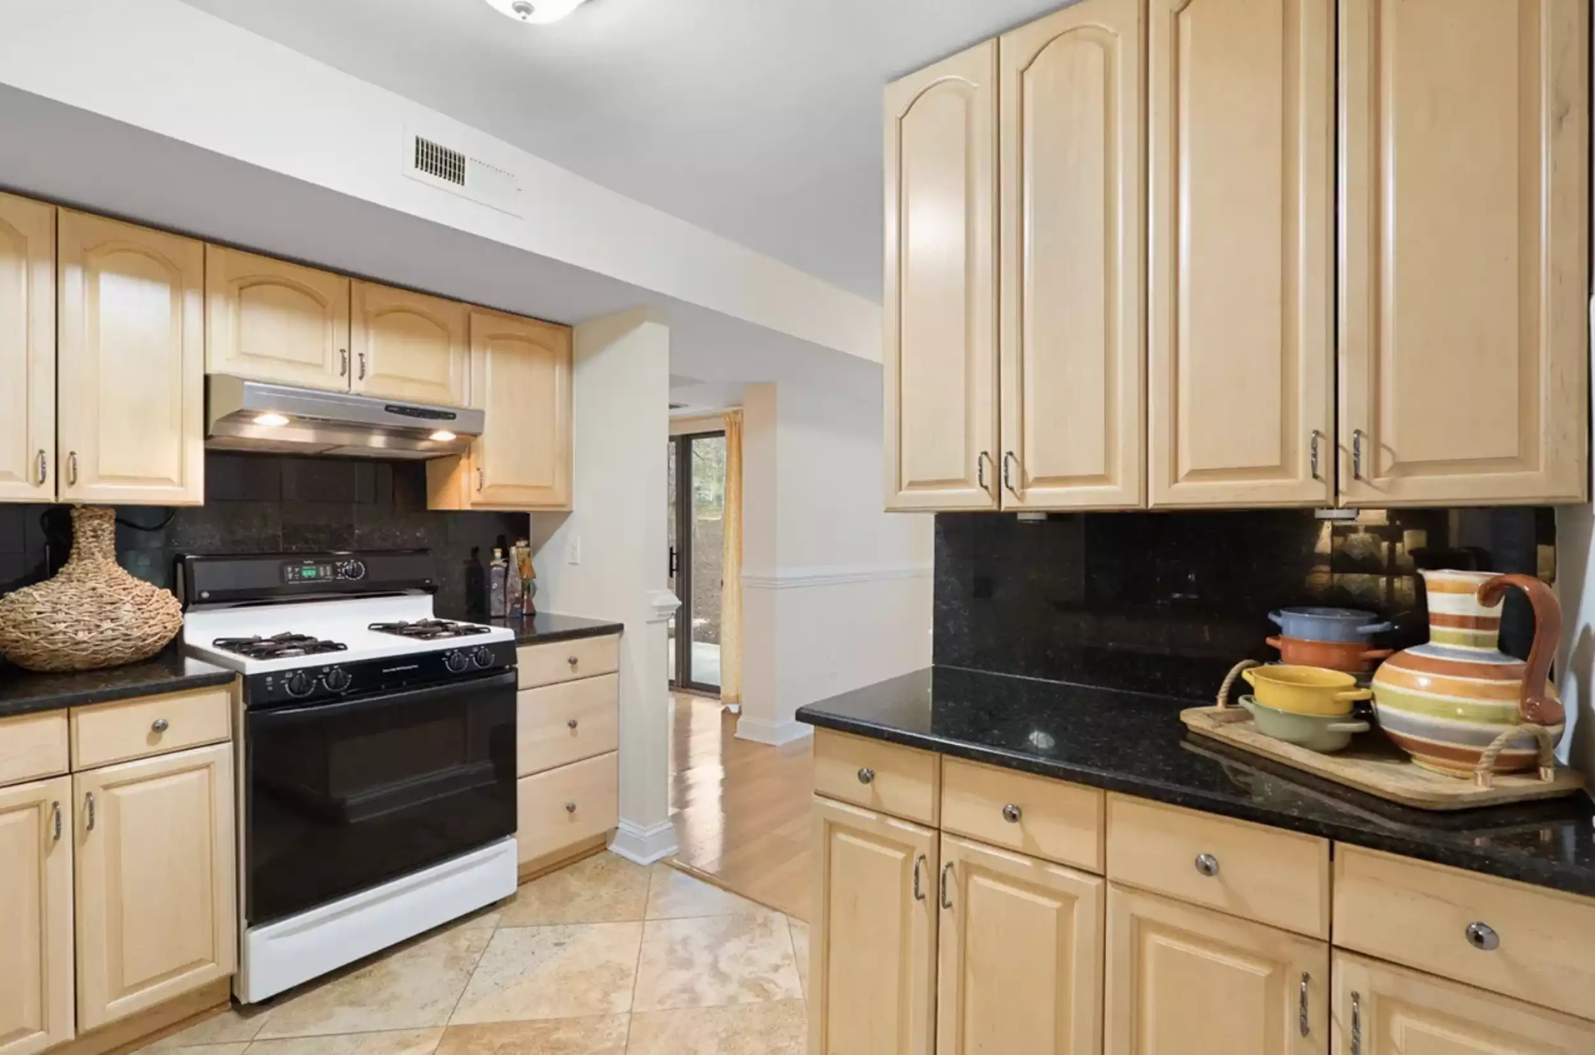
Back on the market. Contract fell through. IF you missed it, now is your time... Discover the charm of this immaculately maintained 3 bedroom, 2 bathroom condo nestled in the desirable Southgate community minutes from Reston Town Center. Spacious, featuring 1,313 square feet of living space, this unit offers a perfect blend of comfort and style, ideal for those seeking a vibrant town center lifestyle. Step inside to find a traditional floor plan that seamlessly connects the dining area, kitchen and great room creating an inviting atmosphere for gatherings and everyday living. The upgraded floors throughout the entertaining space add warmth and elegance with city living flare. Natural light pours in through thoughtfully placed windows, enhancing the inviting ambiance of each room. This condo is equipped with essential appliances ensuring convenience and ease in your daily routine. The Southgate community is not just about the home; it's about the lifestyle. Residents enjoy access to a wealth of amenities, including outdoor pools, courtyard and meticulously maintained common grounds. The jogging and walking paths invite you to embrace an active lifestyle, while the tot lots and playgrounds provide space for leisure and play. Living in Southgate means being part of a vibrant neighborhood that values community and connection. The area is served by excellent public services, ensuring convenience and accessibility. Nearby parks offer green spaces for relaxation and recreation, making it easy to enjoy the outdoors. The community's commitment to maintaining a welcoming environment enhances the overall living experience. With a reasonable association fee that covers common area maintenance, insurance, and more, you can enjoy a worry-free lifestyle. Whether you're lounging by the community pool or engaging in friendly matches on the tennis courts, Southgate offers a perfect blend of leisure and community spirit. This condo is not just a place to live; it's a place to thrive. Experience the best of Southgate living-where comfort, community, and convenience come together in perfect harmony. Don't miss your chance to make this delightful condo your new home! Call listing agent for questions.
Note: Updates to your presentation's title, description, or image may not appear immediately when sharing on social media platforms such as Twitter and LinkedIn. These platforms often cache link previews and may take some time to display the latest changes.
×
Customize Your SEO
SEO Description
Choose a Social Sharing Image from the images in this presentation, or upload a new one.
Provide great customer service by building bonds with clients that lead tolong-term relationships where we truly care about their needs.
Knowledge
By pursuing excellence in our expertise as agents we can better service our clients and lead them to home ownership in a smooth and easy process.
Integrity
Be ethical in all you do and communicate with honesty while paying attention to the details of each and every client, agent, and transaction.
105 More Ways
Agents Who Are Realtors ® Are Worth Every Penny Of Their Compensation.
Here’s a look at all the things – big and small –
that a REALTOR ® may do to help clients when buying a home.
Counseling Session Activities
Prepare the buyer for executing a buyer representation agreement
Explain agency relationships to the buyer and get state required legal consent to represent, if needed
Inform the buyer of working relationship based on state law, the REALTORS® Code of Ethics, and the broker’s business policies
Building a Relationship
Learn the buyer’s wants and non-negotiable needs
Understand the buyer’s budget and what will be needed financially
Help the buyer understand what property their chosen budget will buy
Consider having the buyer fill out a homebuyer’s checklist
Assist the buyer in examining how much they can afford to spend
Provide quality lender resources
Partner with the buyer to locate suitable properties for consideration
Match the buyer’s needs with available property
Constantly re-evaluate buyer’s needs and refocus property showings to fit those needs
After ensuring the buyer understands what is done for them, how it is done,and the benefit to them, obtain signatures on the buyer representation agreement
Explain how compensation is paid, who pays it, and what the buyer’s options are for paying it
Educating the Buyer
Communicate the working relationship based on state law, the REALTORS® Code of Ethics, and the broker’s business policies
Explain Federal and State Fair Housing laws
Explain what to look for in applicable property disclosures
Reassure the buyer that their personal information will remain confidential
Inform the buyer that you will always disclose all known material defects
In accordance with state law, provide information on checking the sex-offender registry and crime statistics for the neighborhood
Discuss available resources that the buyer can check to learn more about prospective neighborhoods
REALTORS® are members of the National Association of REALTORS®
Preparing the Buyer
Explain the timeline for house hunting, mortgage approval, and closing
Explain the local market and how it impacts the buyer
Show statistics on what percentage of list price sellers in the area are currentlyreceiving
Inform the buyer on what home features are popular
Identify current average days on market
Share the dangers of using the price per square foot to figure home values
Explain the concept of absorption rate and how it impacts the buying process
Indicate current listing months of market inventory
Share estimated potential out-of-pocket costs to complete the transaction
Assist the buyer in analyzing the loan estimates
Qualify the buyer for financial ability to purchase
Help the buyer account for the complete costs of homeownership
Prepare lender for listing agent calls
Assist in comparing different financing options
Help the buyer select for viewing only those homes that fit their needs
Proceed in showing homes that fit the buyer’s must-haves
Caution the buyer on posting information to social media
Review the sample sales contract so the buyer is prepared when it comes time to make an offer
Showing Properties
Schedule showings and provide access to all listed properties as soon as they become available in their local MLS broker marketplaces
Educate the buyer on the immediacy of new listings appearing in their local MLS broker marketplaces and the lag time for them to appear on some websites
Collaborate with the buyer on properties they may have learned about through their sphere contacts
Research and assist on all unlisted properties the buyer wishes to see
Preview properties prior to showing if needed
Network with other agents to source properties not yet in their local MLS broker marketplaces
Contact homeowners in focus areas to see if they are considering selling
Set up an automated email alert system through their local MLS broker marketplaces that immediately notifies the buyer of properties that fit discussed requirements
Arrange a tour of areas, schools, and key points of interest
Provide resources containing neighborhood information on municipal services,schools, etc.
Inform the buyer of negative aspects like nearby venues or operations that may result in issues that could impact value
Collect and share any other vital information on available homes, remembering to follow all fair housing laws at all times
Check applicable zoning and building restrictions
Help the buyer decipher public property and tax information
Collect and share pertinent data on values, taxes, utility costs, etc.
Compare each property shown to the buyer’s wants and needs list and remind them of what they were looking for
Help the buyer narrow the search until the buyer identifies top choices
Negotiating Offers
Assist the buyer in getting the best property at the best price
Suggest that the buyer learn more about the neighborhood prior to makingan offer
Prepare a comparative market analysis (CMA) in advance of making an offer
Prepare the buyer to have the most attractive offer in the current marketplace
Explain common contract contingencies and include approved protective clauses in the purchase offer
Ensure that the buyer receives and understands all state and federally-required disclosure forms
Prioritize contract negotiation goals with the buyer
Help create a negotiating strategy
Use strategies such as an escalation clause to maintain a competitive offer
Prepare the buyer for a multiple offer situation and develop negotiation strategies
Write an offer that has a reasonable chance of being accepted
Recommend optional contingencies and explain the pros and cons of using them
Provide information on purchasing incentives that may be available
Discuss financing alternatives
Negotiate the buyer’s offers to arrive at the best price and terms
Utilize hyperlocal expertise and strong communication skills to assist the buyer in being the successful offer
Advocating for the Buyer and Facilitating the Close (Part 1/2)
Advocate for the buyer throughout the entire process
Encourage the buyer to fully investigate their options in terms of a home inspector, title company, appraiser, mortgage lender, and other services
Present a list of the types of required and optional inspections such as environmental, roofing, and mold
Review and discuss home inspection concerns
Negotiate repair requests from home inspection
Guide the buyer on meeting all contract deadlines
Assist in coordinating communications
Advise the buyer to review the settlement statement
Inform clients that they need to transfer utilities to the new residence
Schedule final walkthrough
Accompany the buyer on the walkthrough
Assist the buyer in questioning the appraisal report if it affects the financing
Confirm clear-to-close with the lender
Ensure all parties have all forms and information needed to close the sale
Remind the buyer of the location where the closing will be held
Confirm the closing date and time, and notify parties if there are changes
Gather all required forms and documents for closing
Explain flood insurance to the buyer
Explain title insurance to the buyer and refer to qualified insurance broker
Order any surveys needed
Advocating for the Buyer and Facilitating the Close (Part 2/2)
Order the appraisal
Order the title search
Confirm the status of the loan funding
Check addendums and alterations for agreed terms
Review the buyer’s closing statement to ensure accuracy
Explain wire fraud risks and remind clients to verify all wiring instructions before transferring funds
Double-check all tax, homeowners’ association dues, utility, and applicable prorations, if relevant
Request final closing figures from the closing agent (often an attorney ortitle company)
Receive and carefully review closing figures to ensure accuracy
Receive and carefully review title insurance commitment with the buyer
Advise the buyer to re-key their locks and to consider a one-time cleaning service or landscaping before moving day
Review documents with the closing agent (attorney)
Support the buyer in any final closing activities
Actual services provided will depend on the needs of the buyer and the transaction –not all 105 things will need to be done in every transaction.
Featured content from the Center for REALTOR® Development’s Accredited Buyer’s Representative (ABR®) Designation Course. Visit crd.realtor to learn more.
Market data as of:
The Market Action Index (MAI) is a literal temperature gauge that shows whether the market favors buyers or sellers. An MAI of 30 is typically balanced; over 30 is a seller's market, under 30 is a buyer's market.
Buyer markets
Buyers get better deals and more choices when MAI is low.
Seller markets
Sellers can list for higher prices and quicker sales when MAI is high
Market data as of:
View current market trends
Scan the QR code to see the current Market Trends report
Processes
1
Consultation
We’ll sit down together and help you determine your needs wants and goals while offering my personal industry expertise and strategies for bringing your vision to life.
2
Pre-Approval
Getting pre-approved will help you know exactly what you can afford so you can confidently focus on the right homes. Plus, it shows sellers you’re serious, giving you an edge when making an offer.
3
Property tours
After you have reviewed and selected which homes you want to tour, we get to go shopping! This is where you can start figuring out what you really want in your new home.
4
Write offer
Once we find the home of your dreams, we'll submit an official offer - including but not limited to sale price, inspection contingencies, and closing costs. The seller then has time to accept, reject, or counter your offer.
5
Under Contract or Escrow
With your offer accepted, we enter a 30-day Escrow period. This involves a neutral third party company that holds funds while conducting a thorough underwriting process to ensure all aspects of the contract are upheld properly
6
Appraisal
The appraisal is ordered by your lender to protect their investment. They have their own checklist of things they look at for the final approval to move forward. The appraiser can demand repairs completed by the seller before they will give their approval.
7
Inspections
Now that you've found your home we need to order the inspection. The inspection will let you know what repairs are needed, some are minor and some may be safety issues. Don't worry, you are still protected.
8
Closing
Congratulations! You now own a home and can get moved in. It's time to celebrate and have your housewarming and show off your home. We will be standing by to answer any questions you may have about home-ownership and have a list of contractors if the need arises.
Unique Value I Provide My Clients
★
Customized listing search to find the perfect home.
Professional Network to help your purchase go smoothly
Professional Network
★
Market insights as a result of my recent sales in your area
My sales activity in your desired search area will directly benefit you due to my market knowledge, negotiating prowess, and insights into local activity!
[Role]
[Name]
[Licensing #]
123-456-7890
Price Range
Beds & Baths
Property Types
★
Exceptional reviews that reflect a pattern of excellence with my past clients.
Raving Reviews
Review has been shortened using AI, click the review to read the full review.
Review has been shortened using AI.
Loyalty
This custom presentation that I’ve shared with you is an example of the care and effort I put into each of my best clients. I recognize that real estate transactions are one of the largest financial transactions of your life and it deserves careful consideration and wise planning. In light of this, you should feel strongly that mutual respect and understanding are key components of hiring me to help you accomplish real results starting right away.
Reviewing each other’s roles and responsibilities as we embark on the next steps together is how we can decide if we are ready to move forward together.
I'm sure you have questions and thoughts about the real estate process. I'd love to talk with you about what you've read here and help you along this path.
Thank you!
In everything we do, we are driven to help others, because behind every transaction there is a vision, a goal, a dream waiting to come to life. In doing so, we bring our expertise, our instincts from years of experience, and our complete dedication to you.
This is only the beginning of an exciting journey to a bright and shining new future. And it's only the beginning of our commitment to servicing your every real estate need. Thank you for the opportunity to help you!
We'll be right there with you, every step of the way.
What buyers need to know about the National Association of Realtors (NAR) changes.
Starting August 17th, 2024
It is required to complete and sign a written agreement before showing a home. This applies to buyers requiring the services of any licensed agent in the U.S. to visit a property.
By Signing the Agreement to Partner with an Agent
Our agent is dedicated to you and committed to finding a home that meets your needs.
With a proven track record
We have the knowledge and experience to be the BEST asset in your real estate endeavors.
Signing a Buyers Broker Agreement or BBA
This is an agreement to engage with a professional real estate agent to consult, show homes, negotiate contracts, and advocate.
It will establish the length of the agreement
It shows the agent/broker's services and responsibilities
It explains the agreement's exclusivity between Broker and client, what fees are owed for services rendered, and how to terminate the agreement. It mentions additional fees if the buyer signs with more than one agent.
It provides a clear explanation of the various ways an agent can be compensated for their services to the Buyer.
Dear
Buying a home is a rewarding adventure and we're so happy to have the opportunity to bring your real estate dreams to life! In doing so, we aim to instill knowledge and confidence in all our buyers while helping them successfully navigate through every step of the process.
In the following presentation, you’ll be provided an outline of everything you need to know from consultation to handing over the keys. Our mission is to deliver world-class customer service and a winning experience.
Sincerely,
- you're in great hands -
Best in Class Digital Marketing firm for Real Estate today is hired for ALL of our listings. This means more exposure and buyers FOR YOU!
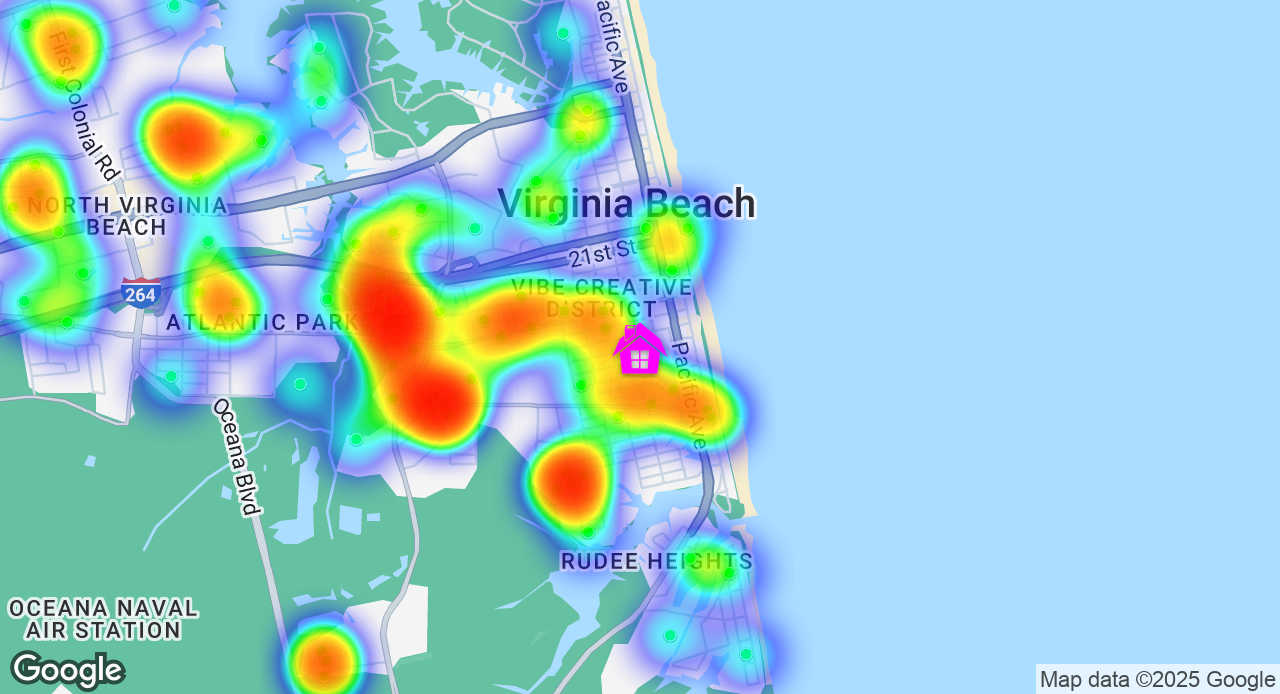
For privacy reasons, the specific addresses are not being shown.
Pre-Listing Review
Out of thepeople reached through my Facebook advertising campaign in this area,a lot ofpotential homebuyers in your area have shown interest in ahome like yours.
I've surfaceda lot ofpeople in my database looking for a home like yours inthe area!
Unique Marketing
Our team creates effective, authentic marketing campaigns that keep your brand's voice clear, consistent, and true.
Time to get a bigger one
Take a leap!
Custom Videos Production
Targeted Marketing with 1000's views
Detailed Analytics on Marketing Results
Why You Should Work with a Top Local Listing Agent?
Views on my personal ads on social media
2% increased
Active home buyers searching on my website
2% increased
Active buyers I'm targeting with Facebook ads everyday
2% increased
Listings I'm spending $1,000 on to market on Facebook
2% increased
Example of why you need a social media expert!
Within 10 miles of there are people
Likely to move soon
First time home buyers
First time home buyers
VS
Their Targeting Strategy
200 people reached after posting to their news feed
Name:
Phone:
Beds: 4 Bath: 3
Price Range: $690k-$2.4m
Listing Strategy
Our Track Record
Sales Performance
★Add
★Your
★Achievements
★Here...
Awards
★Add
★Your
★Achievements
★Here...
Community Involvement
★Add
★Your
★Achievements
★Here...
Notable Achievements
★Add
★Your
★Achievements
★Here...
Your Goals
As your dedicated real estate professional,
I’m here to keep your move on track. Here are a few things I'd love to learn about your goals:
✔What do you want to change about where you live now?
✔What is your ideal timeline or deadline for moving?
✔Are there any hurdles or worries we can help alleviate?
✔Which aspects of the sale are most important to you?
✔What qualities do you value in a real estate agent?
Home Sale Timeline
Let our experience be your easy guide to a smooth and profitable sales process
Pre-Listing
Schedule an appointment
Meet with agent
Discuss best strategy for selling
Formal listing presentation
Executed sales agreement
Property evaluation
Complete market analysis
Establish sales price
Listed & Active
Marketing campaign started
Matterport taken
Signs installed
Submitted to multiple listing service
Showing times selected
Flyers delivered
Social media campaign launched
E-mail campaigns started
Under Contract
Offer(s) received
Offer(s) negotiated
Offer accepted
Back-up offer(s) accepted
Inspections & disclosures completed
Appraisal completed
Contingencies removed
Property closes
Refer friends
...
...
...
...
...
...
...
Most Recent Blogs
SELLER
Read the full article here:
Example Ads on Social Media
Below are just a few examples of the targeted advertising on Facebook that your home will benefit from when you hire me as your agent.
Serious About Selling? This Is What Modern Marketing Looks Like.
I don’t just list homes — I hire a professional marketing team to run targeted Facebook ads that put your property in front of the right buyers using advanced audience targeting technology.
Custom Facebook ad campaigns created specifically for your home
Precision targeting to match likely buyers based on behavior and interests
Real-time exposure tracking so you can see exactly how your home is performing online
A digital strategy designed to shorten time on market and maximize interest
This is what it looks like when your agent invests in selling your home — not just listing it.
Marketing Plan
01
Events & Open Houses
02
Digital / Online Campaigns
03
Door Knocking, Flyers and Brochures
04
Partnership and Network
05
Print Advertising
Ad Marketing Report
Sample data is being displayed
Discover key insights on how my cutting edge marketing is driving engagement, boosting conversions, and transforming your home’s visibility.
Ongoing Activity
8,300
Views on the ad
65%
Views
Length of Ad
12,742
Expected views on ad
Weekly Snapshot
6,011
Reached 6,011 people
8,300
People who saw this ad
6,011
People who watched the video
326
People who expressed interest
7
Leads
Most Recent Ad Results
8,300People who saw this ad
The number of times Facebook shared this ad. It provides an overall view of initial visibility among potential customers.
6,011People who watched the video
Of those reached, 326 viewers watched at least 3 seconds of the video, showing an initial level of engagement and potential interest.
326People who expressed interest
Consumers who watched the full video, liked it, or interacted in some way. Some of these viewers fully registered as potential new customers.
30 Day Forecast
65% of potential customers
8,30012,742
Saw the adShould see the ad
6,0118,941
Watched the videoShould watch the video
326466
Expressed interestShould express interest
Welcome to the DYVA Data Page!
This page is designed to showcase the performance of your marketing efforts.
You must create some Listing Rockets in the Ylopo Stars Dashboard to utilize the full power of Ylopo marketing tools.
My sales activity in your desired search area will directly benefit you due to my market knowledge, negotiating prowess, and insights into local activity!
Seller Alert
Your Estimated Home Values
[placeholder]
[placeholder]
Data powered by
???
???
???
[placeholder]
Data powered by
???
???
???
No data available for this address.
Either change the address or remove this page from the presentation.
Our property value estimates are generated by an independent automated valuation model and are not affiliated with . While this tool provides a quick estimate, please reach out to us for a comprehensive, professional property valuation.
How Has Your Home's Value Changed?
To ensure an accurate home value, confirm these details are up to date.
We’ll buy almost any home, in any condition. Just enter your address and we’ll send you a fair offer within 48 hours.
Our Cash Offer Options
Instant Payout Cash Offer
Our standard cash offer. Sell your home for instant cash. We’ll provide you with a fair cash offer and pay it out all at once. You choose the close date of your sale.
‘Cash plus’ double payout offer
Receive cash for your home now, then we’ll re=sell your home and pay you a second time when it sells. This pays more than a standard cash offer but takes more time to complete.
Sell now, move later
Sell your home for cash now and keep the option to live in your home for up to 12 months while you find a new place to live. Best for those that need flexibility.
Sell your home fast & stress-free
Avoid costly home repairs
Sell without any home showings
Close within 21 days
We’ve checked all the boxes
As you can see, I am dedicated to guiding you confidently through every stage of the selling process. My background combines actual real life experience with cutting edge tools to ensure you simply have a high quality and profitable transaction.
Are you ready?
Let's Begin.
Let’s Plan Your Move
Move Date:
Closed Date:
Grand Opening Date:
Active Date:
Coming Soon Date:
Prepping Date:
What We Need From You
Spare Key
Ensure the water heater is double-strapped
Ensure all smoke detectors are operable
Ensure all carbon monoxide detectors are operable
...
...
...
Comparison Chart
2%
Listing Fee
2.5%
Listing Fee
3%
Listing Fee
50 Professional Photos: Exterior / Interior
✔
✔
✔
MLS Listing (1) Market Area
✔
✔
✔
Syndicated Zillow, Realtor.com, Redfin.com and 100’s of websites
✔
✔
✔
For Sale Sign and Flyers
✔
✔
✔
Scrubbing our 275,000 Database of Active buyers for your home
✔
✔
✔
Open House
✔
✔
✔
Showingtime App
✔
✔
✔
Social Media Campaigns. Paid Boosted Campaigns that reach thousands
✔
✔
✔
Listing Rocket Campaigns
✖
✔
✔
MLS Listing (2) Market Areas
✖
✔
✔
Better Homes and Gardens magazine DataBase Post Card Mailing
✖
✔
✔
Magazine Quality Detailed Look Book
✖
✔
✔
3D Matterport / Schematic Floor Plan
✖
✖
✔
MLS Listing (3) Market Areas
✖
✖
✔
Drone Photography Video
✖
✖
✔
Staging Consultation
✖
✖
✔
AI Enhancement and Staging
✖
✖
✔
Priced at
$___,___
ACTIVE
Schedule a Showing
1234 Main Street
Anytown, __ _____
_ bed
_ bath
____ sqft
About this home
Built in ____ • $___/SqFt • __ Days on site
Lorem ipsum dolor sit amet, consectetur adipiscing elit. Pellentesque maximus neque ac lacinia placerat. Sed quis lacinia tellus. Praesent at metus molestie, auctor metus eu, faucibus enim. Pellentesque arcu felis, dapibus at ex in, mollis vulputate lorem. Donec mattis turpis sit amet felis accumsan, iaculis vestibulum velit ultricies. Praesent ac ornare ante, non consequat justo. Nulla facilisi. Interdum et malesuada fames ac ante ipsum primis in faucibus. Etiam maximus at arcu sit amet semper. Aliquam tempor magna eget porta pharetra. Sed fringilla ultricies ex, eget maximus nisl venenatis nec. Mauris ac justo rhoncus, tempus urna quis, pulvinar justo.
orem ipsum dolor sit amet, consectetur adipiscing elit. Pellentesque maximus neque ac lacinia placerat. Sed quis lacinia tellus. Praesent at metus molestie, auctor metus eu, faucibus enim. Pellentesque arcu felis, dapibus at ex in, mollis vulputate lorem. Donec mattis turpis sit amet felis accumsan, iaculis vestibulum velit ultricies. Praesent ac ornare ante, non consequat justo. Nulla facilisi. Interdum et malesuada fames ac ante ipsum primis in faucibus. Etiam maximus at arcu sit amet semper. Aliquam tempor magna eget porta pharetra. Sed fringilla ultricies ex, eget maximus nisl venenatis nec. Mauris ac justo rhoncus, tempus urna quis, pulvinar justo.
Interior Features
Wet Bar
✅
Living Room
✅
Inside Laundry
✅
Fireplace
✅
First Floor Primary Bedroom
✅
Dining Room
✅
Central A/C
✅
Basement
✅
Half Baths
2
Full Baths
5
Appliance Info
Cooktop, Washer, Refrigerator, Microwave, Gas Dryer, Dishwasher, Gas Water Heater
Welcome to ____ ____ Boulevard -- a sunlit, easy-living Vineyard model tucked into one of Southports most peaceful corners. Start your mornings with natural light in the breakfast nook and end your day on the deck overlooking beautifully maintained grounds.
Inside, hardwood floors flow throughout the main living areas, and the cozy gas fireplace sets the tone for relaxed evenings at home. The spacious primary suite offers a walk-in closet and private bath with laundry.
0
beds
0
baths
0000
sqft
Market Analysis[Location]
[Location] Market Analysis
Why now is a good time to [buy or sell] in [Location].
[Location] is a tight, accelerating seller's market: X.Y months of inventory, sale pace compressing -XY% in a quarter, and both asking and new-listing prices climbing fast off their recent lows.
Median Price
Midpoint listing price across the market. The single most important benchmark for understanding overall market value and tracking price trends over time.
Median Price Single Family (Jun 2025 – Jun 2026)
Aliso Viejo, CA · Anaheim, CA
Price & Value
Counts & Metrics
Percentages
CTRL+Click to display two data sets
Median Price: Midpoint listing price across the market. The single most important benchmark for understanding overall market value and tracking price trends over time.
Loading…
Data supplied by Altos
Total Inventory
1701.54
Balanced is 4–6 months. Demand has nowhere to wait you out.
Median Price
$599K
Up from $550K in Feb and +1.7% over last month — momentum is decisively up.
Price / Sq Ft
$313
Up +11.8% in 3mo and +1.8% YoY. Neighbors are testing higher — and getting absorbed.
Days On Market
63
Down from 84 three months ago. Pace accelerating into peak season.
What This Means
The spring window is open and tightening.
Inventory is barely two months, sale times have compressed by a quarter in 90 days, and new-listing pricing is up nearly 12% off the February floor. List in the next 30–60 days into rising buyer urgency, before mid-summer supply typically catches up.
Honest Caveats
The market is rewarding precision, not stretch-pricing: 37% of listings have cut price at some point, and YoY asking is still -4.6% below last spring. Price right and the trend is on your side; overshoot and you risk joining the price-cut group.